university library
exploring the potential for campus facilities
Not all students have an equal opportunity to utilise campus facilities, this re-imagining case study of a campus library explores a more welcoming environment for neurodivergent students.
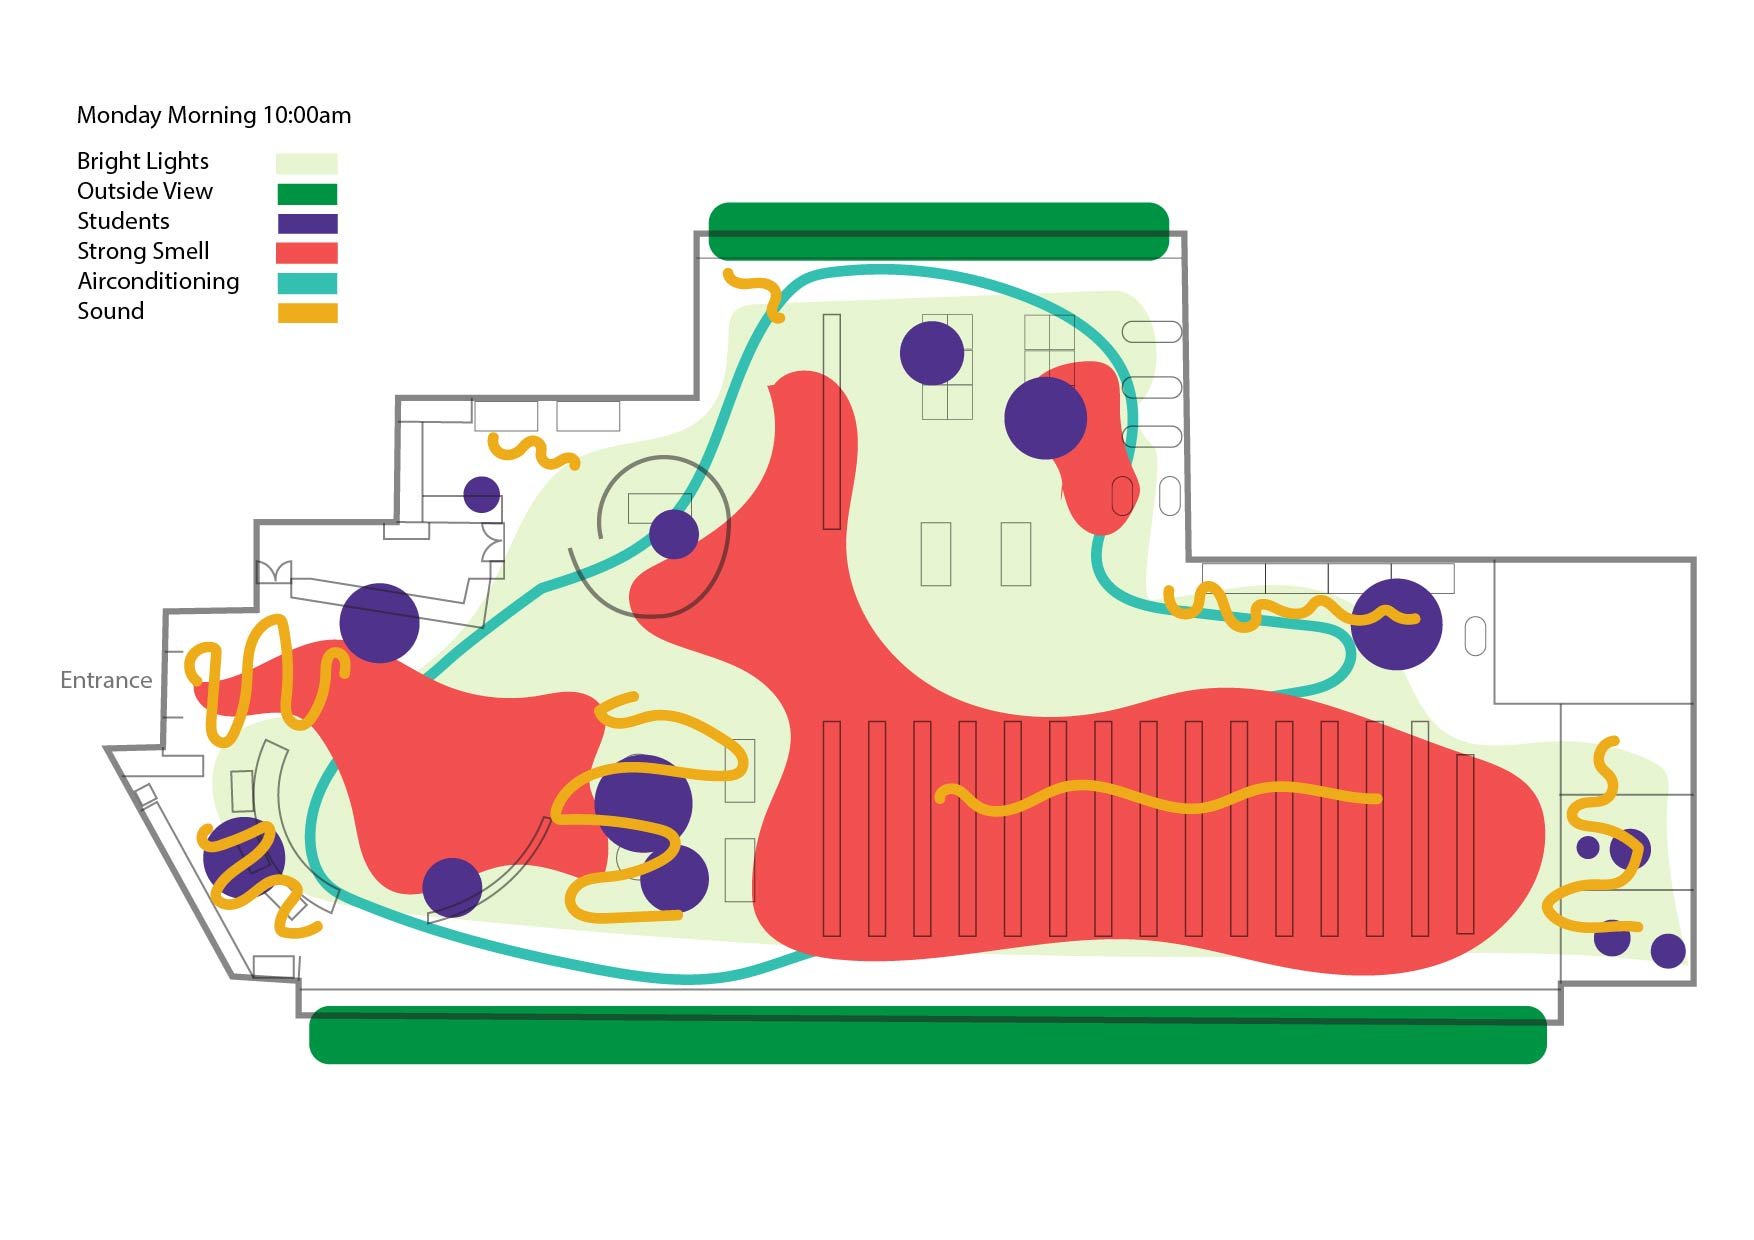
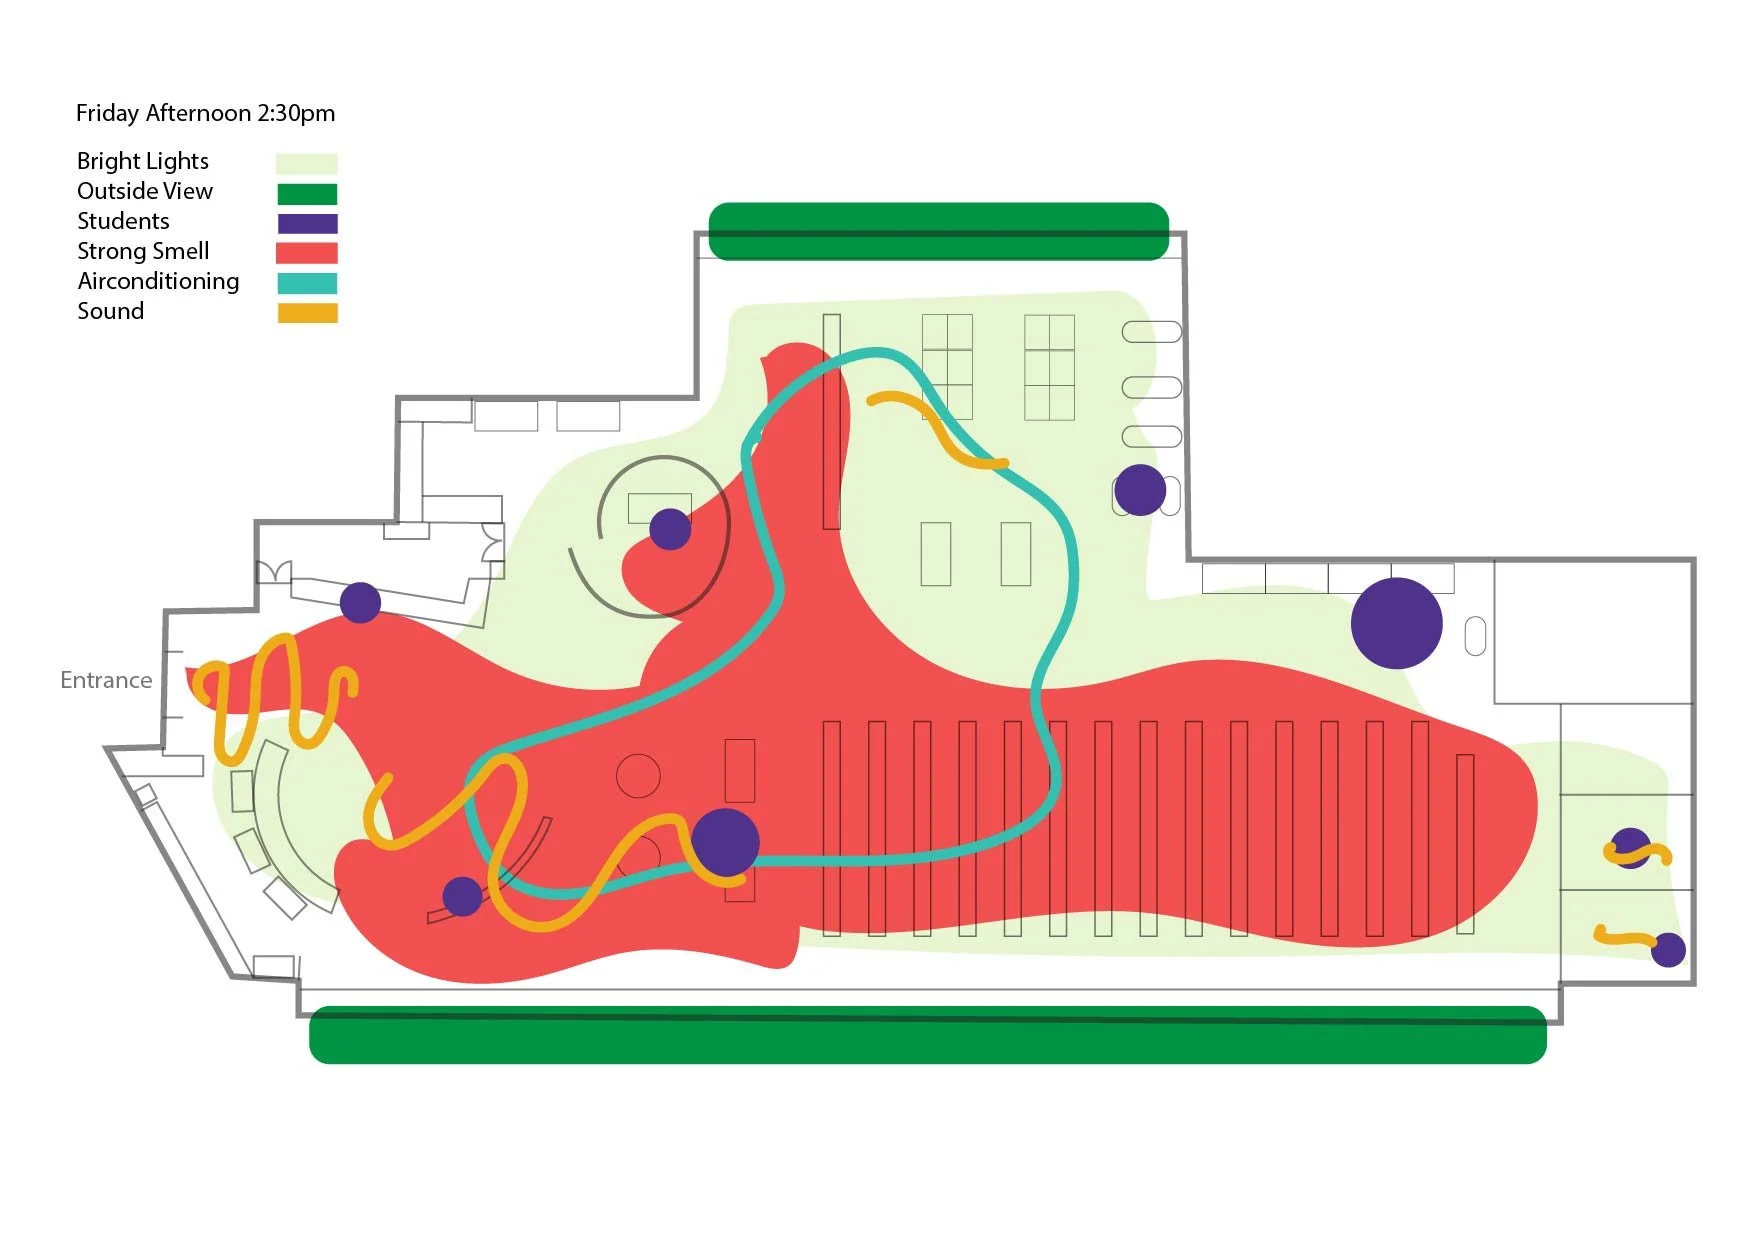
THE brief
In analysing the social barriers present at university campuses, this project was an opportunity to transform an existing space to re-imagine an arts university library to be more accessible for neurodivergent students.
After completing a site analysis and interviewing students, I was able to identify the pain points of the existing campus library, including the style of lighting, the lack of enclosed spaces and furniture being incompatible with individual needs.
THE Idea
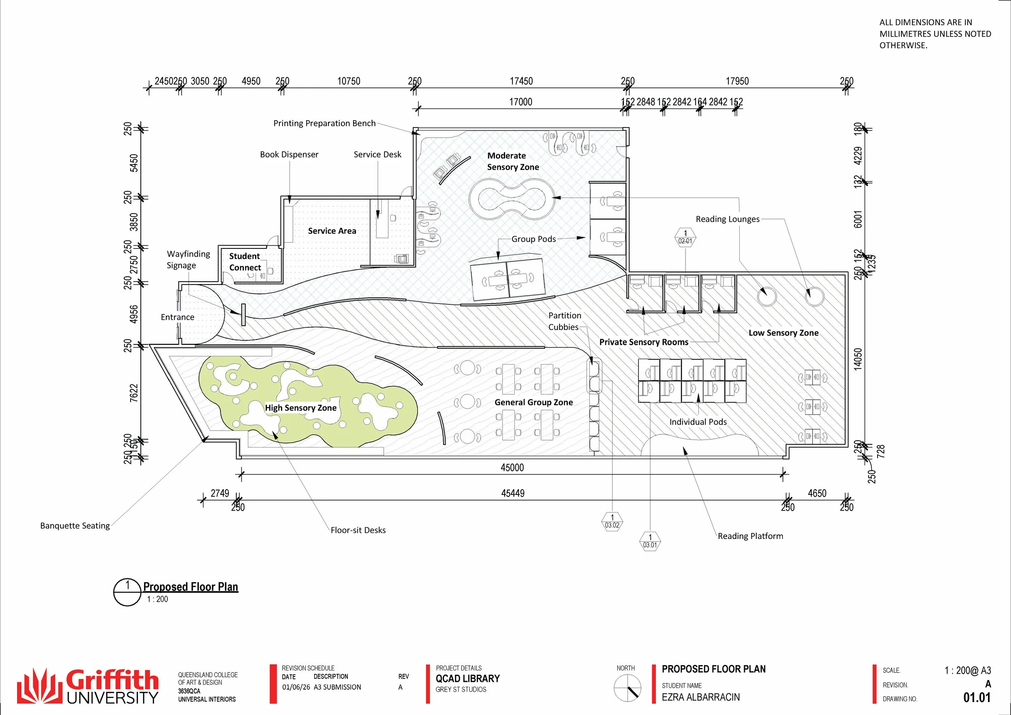
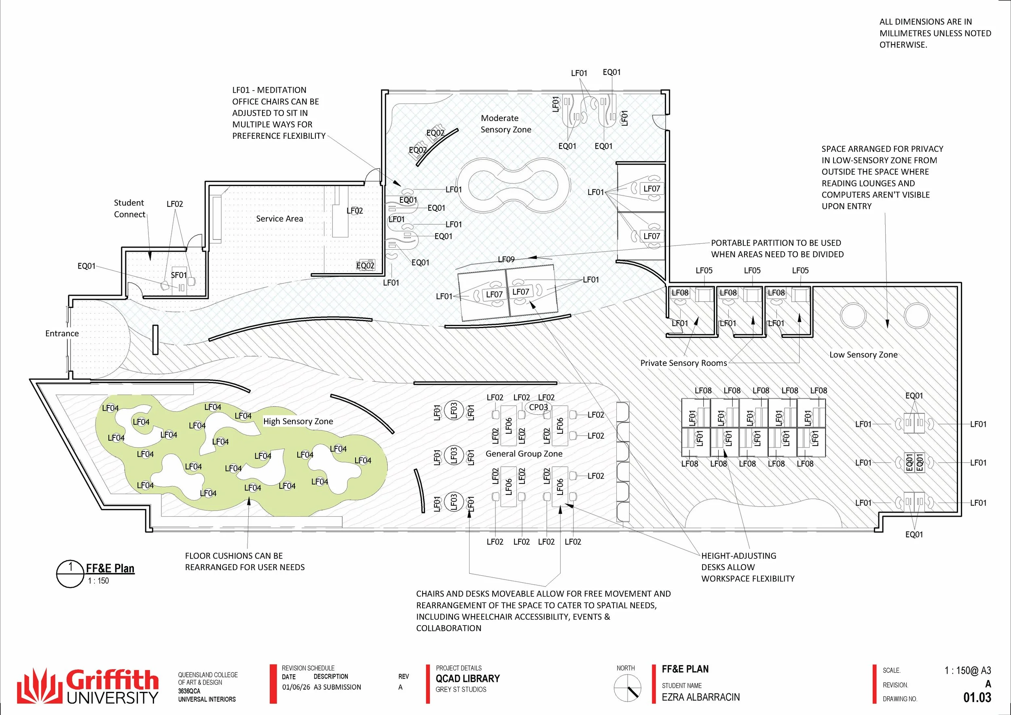
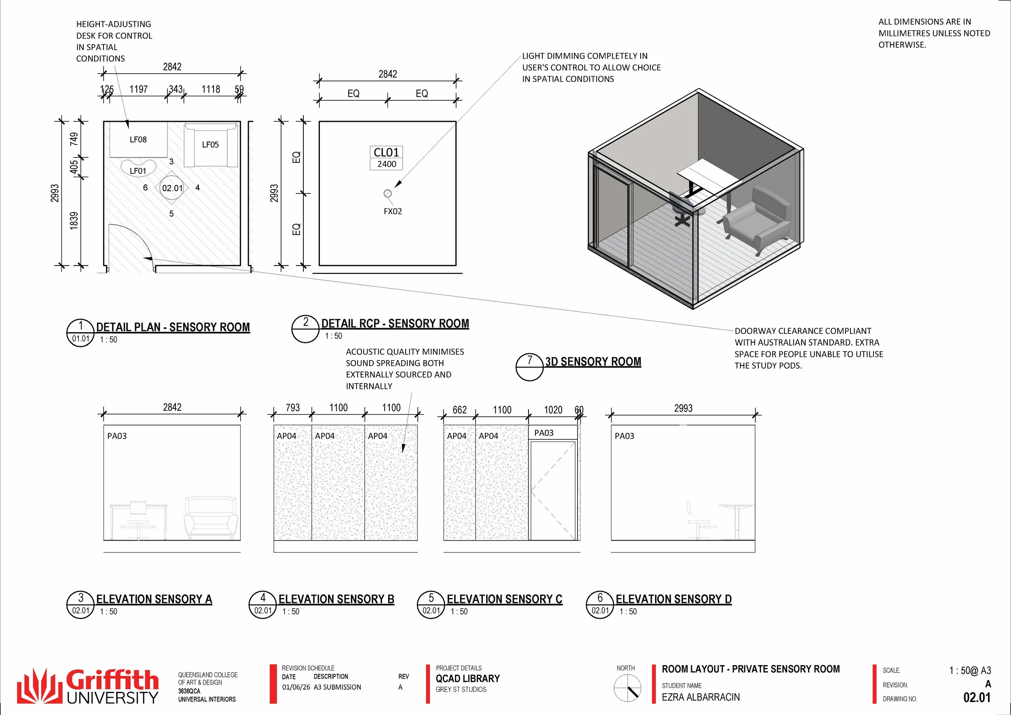
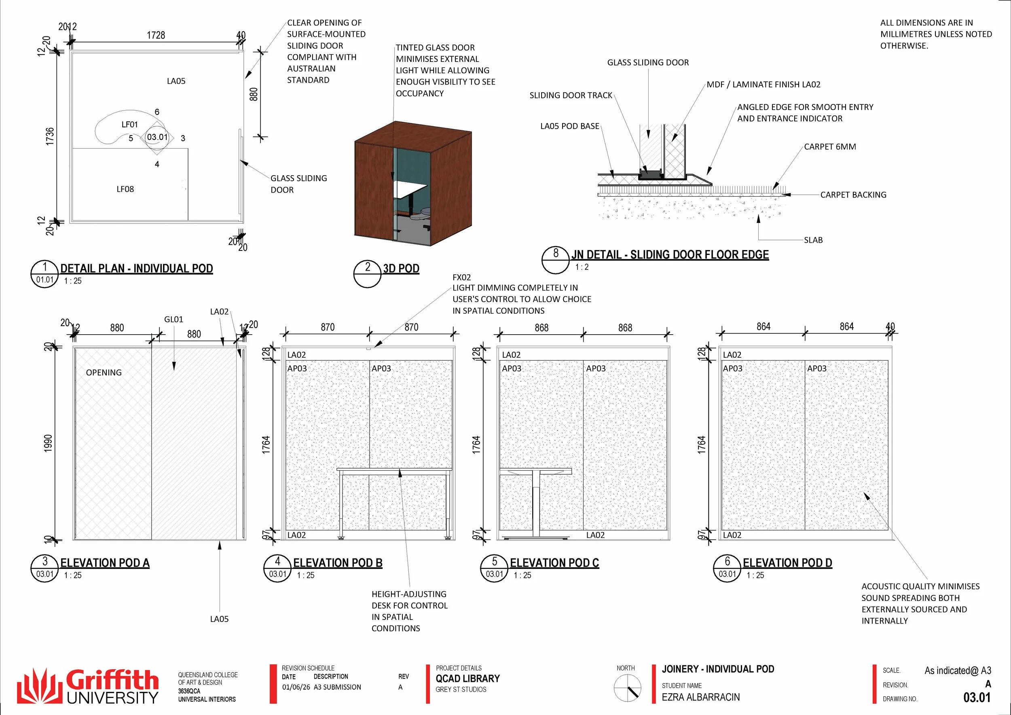
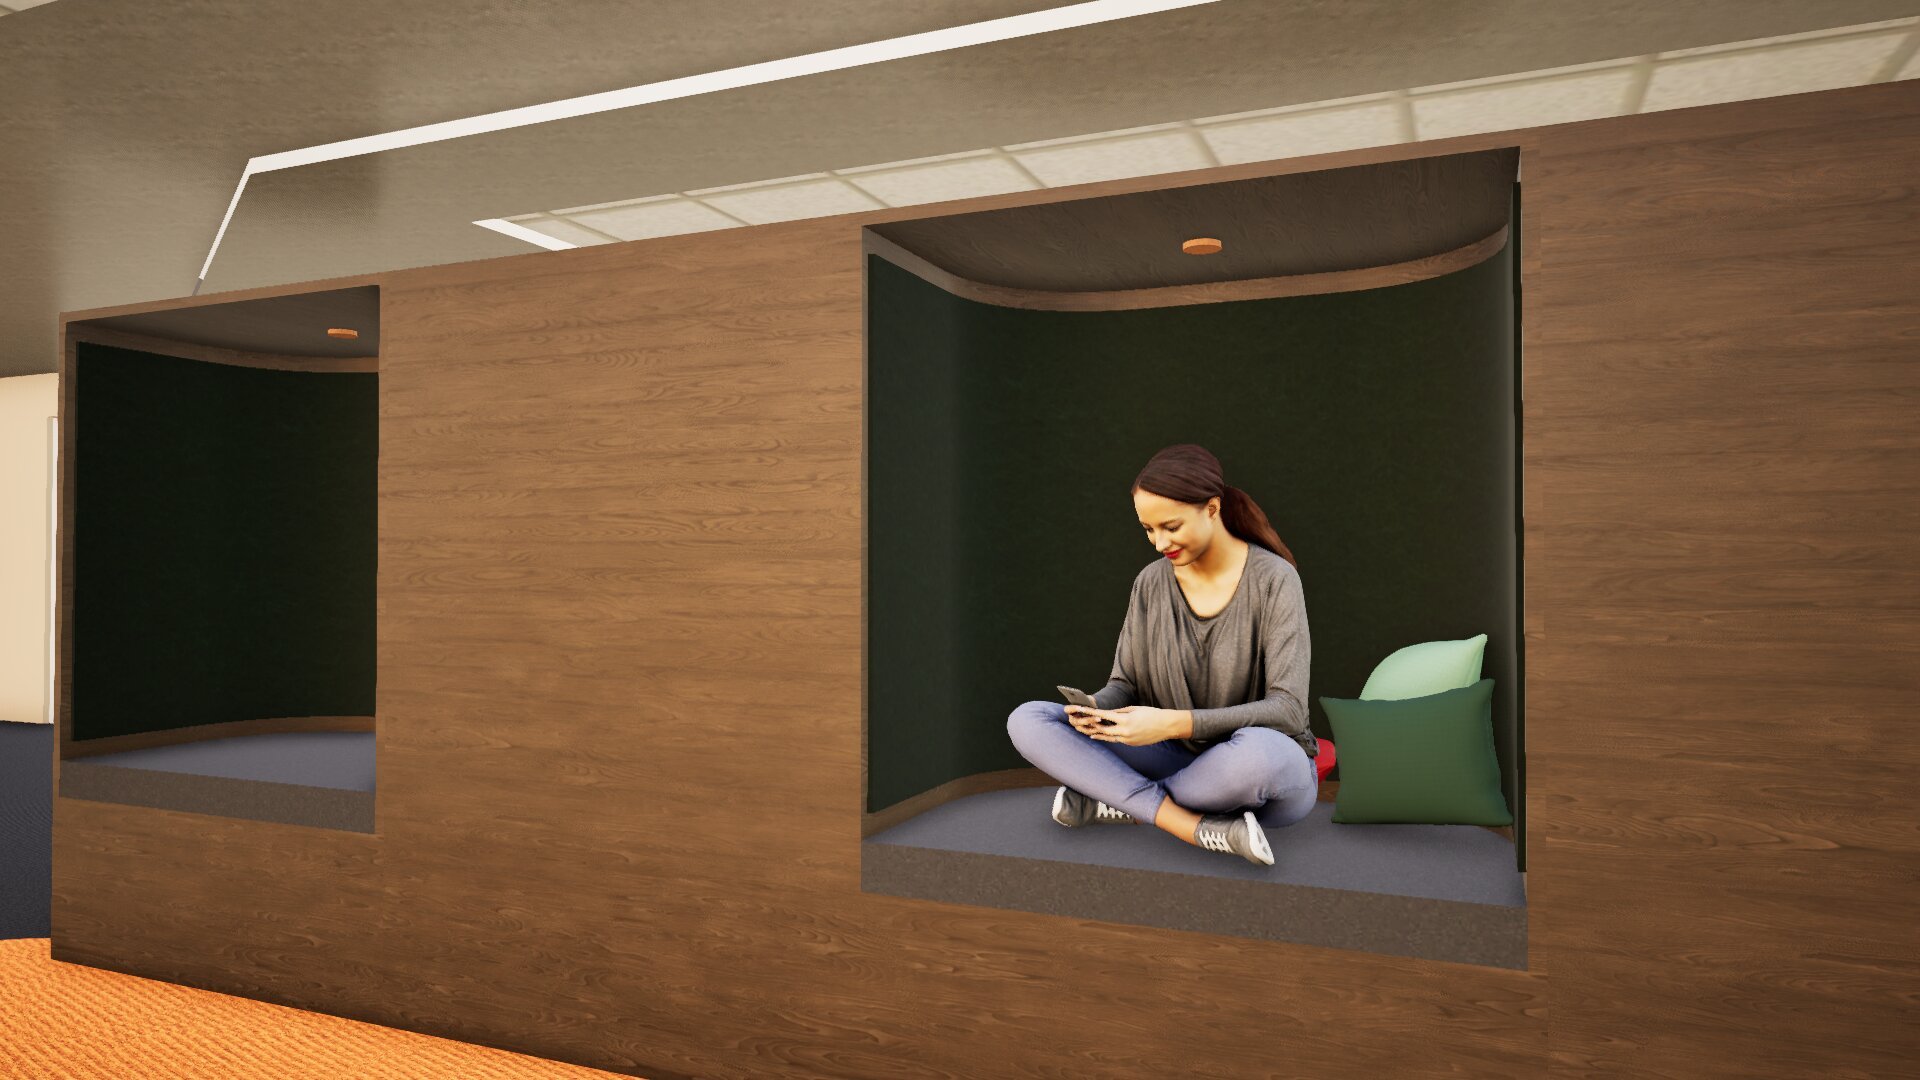
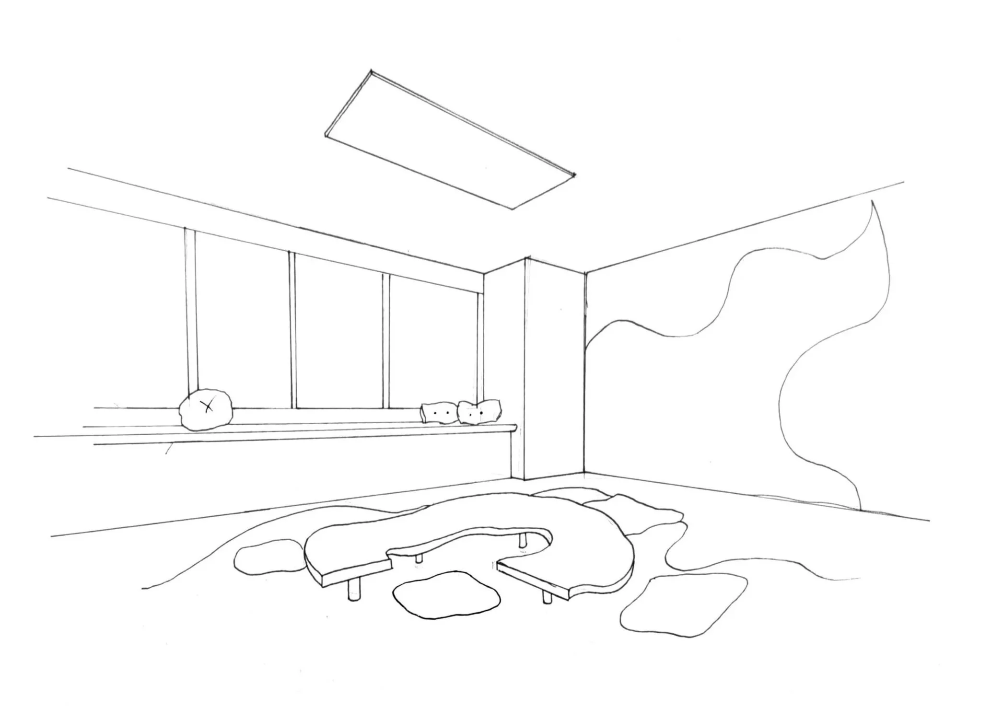
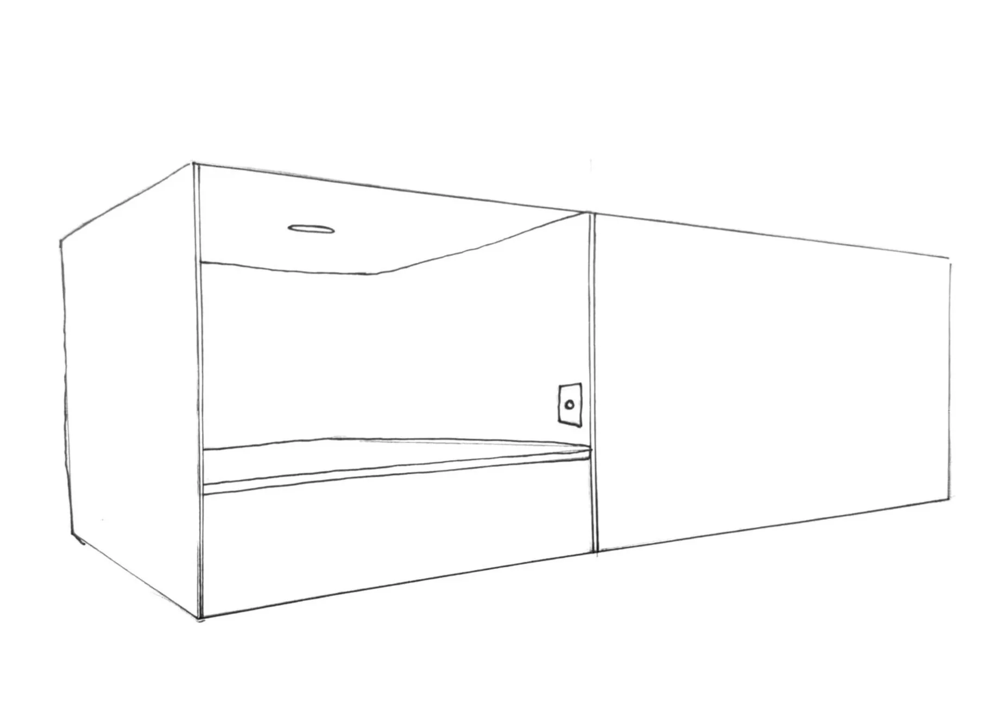
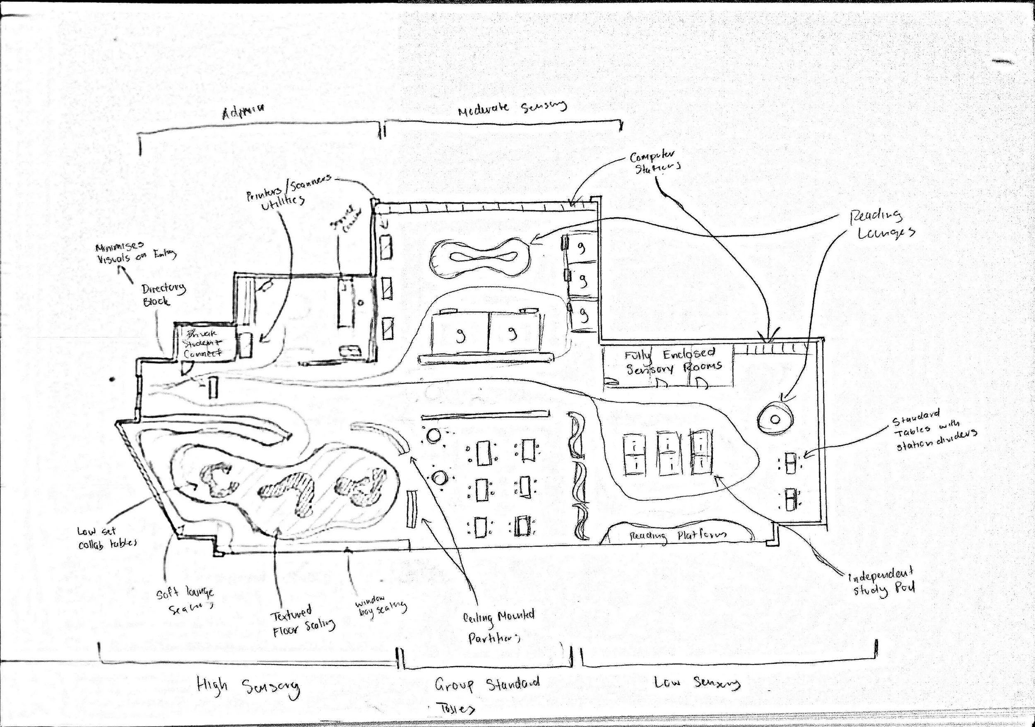
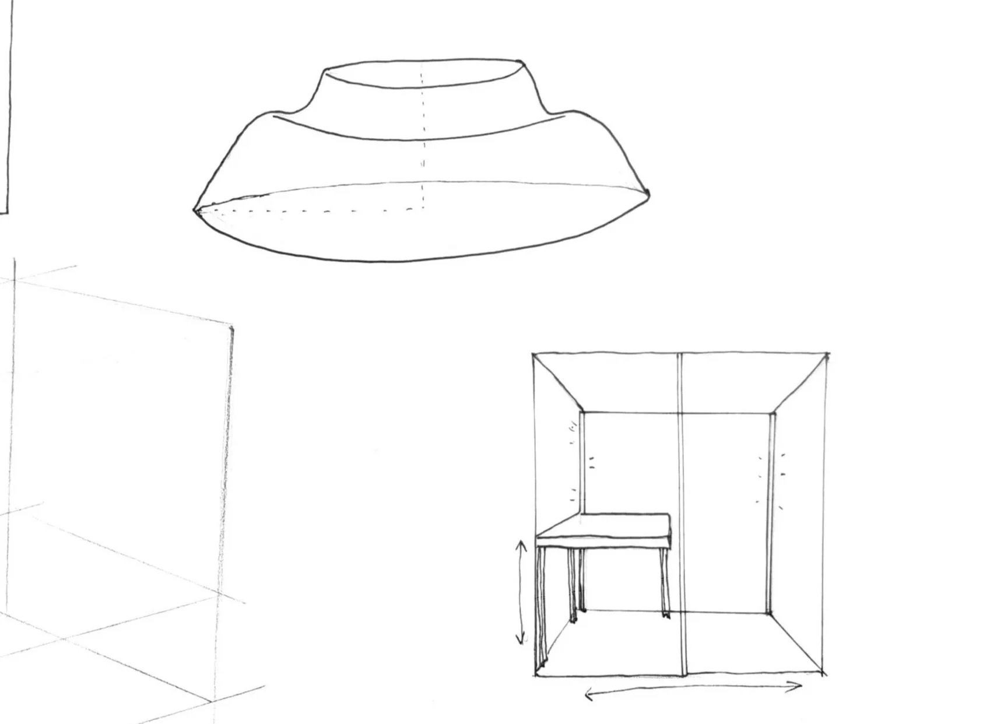
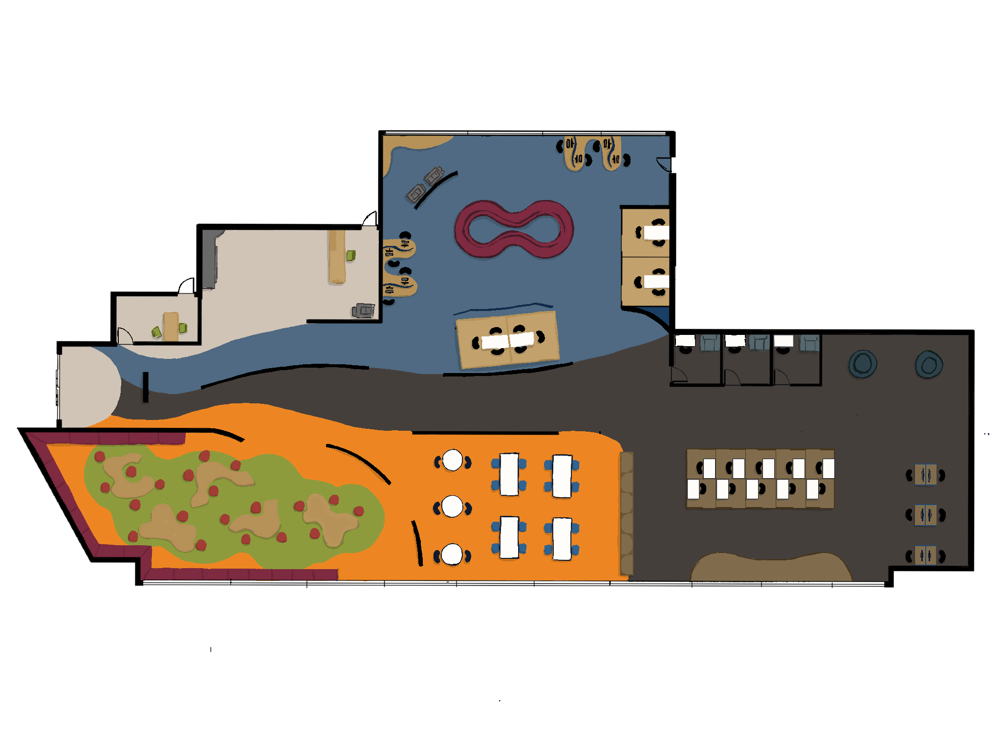
A crucial element for this approach is establishing zones to accommodate the many styles of study spaces students work within. High-sensory zones include low desks with floor cushions, and textured carpeting for those who are unable to focus with a standard study desk space. Low-sensory zones include adjustable seating and desks within individual pods for sound and lighting control to cater to independent needs.
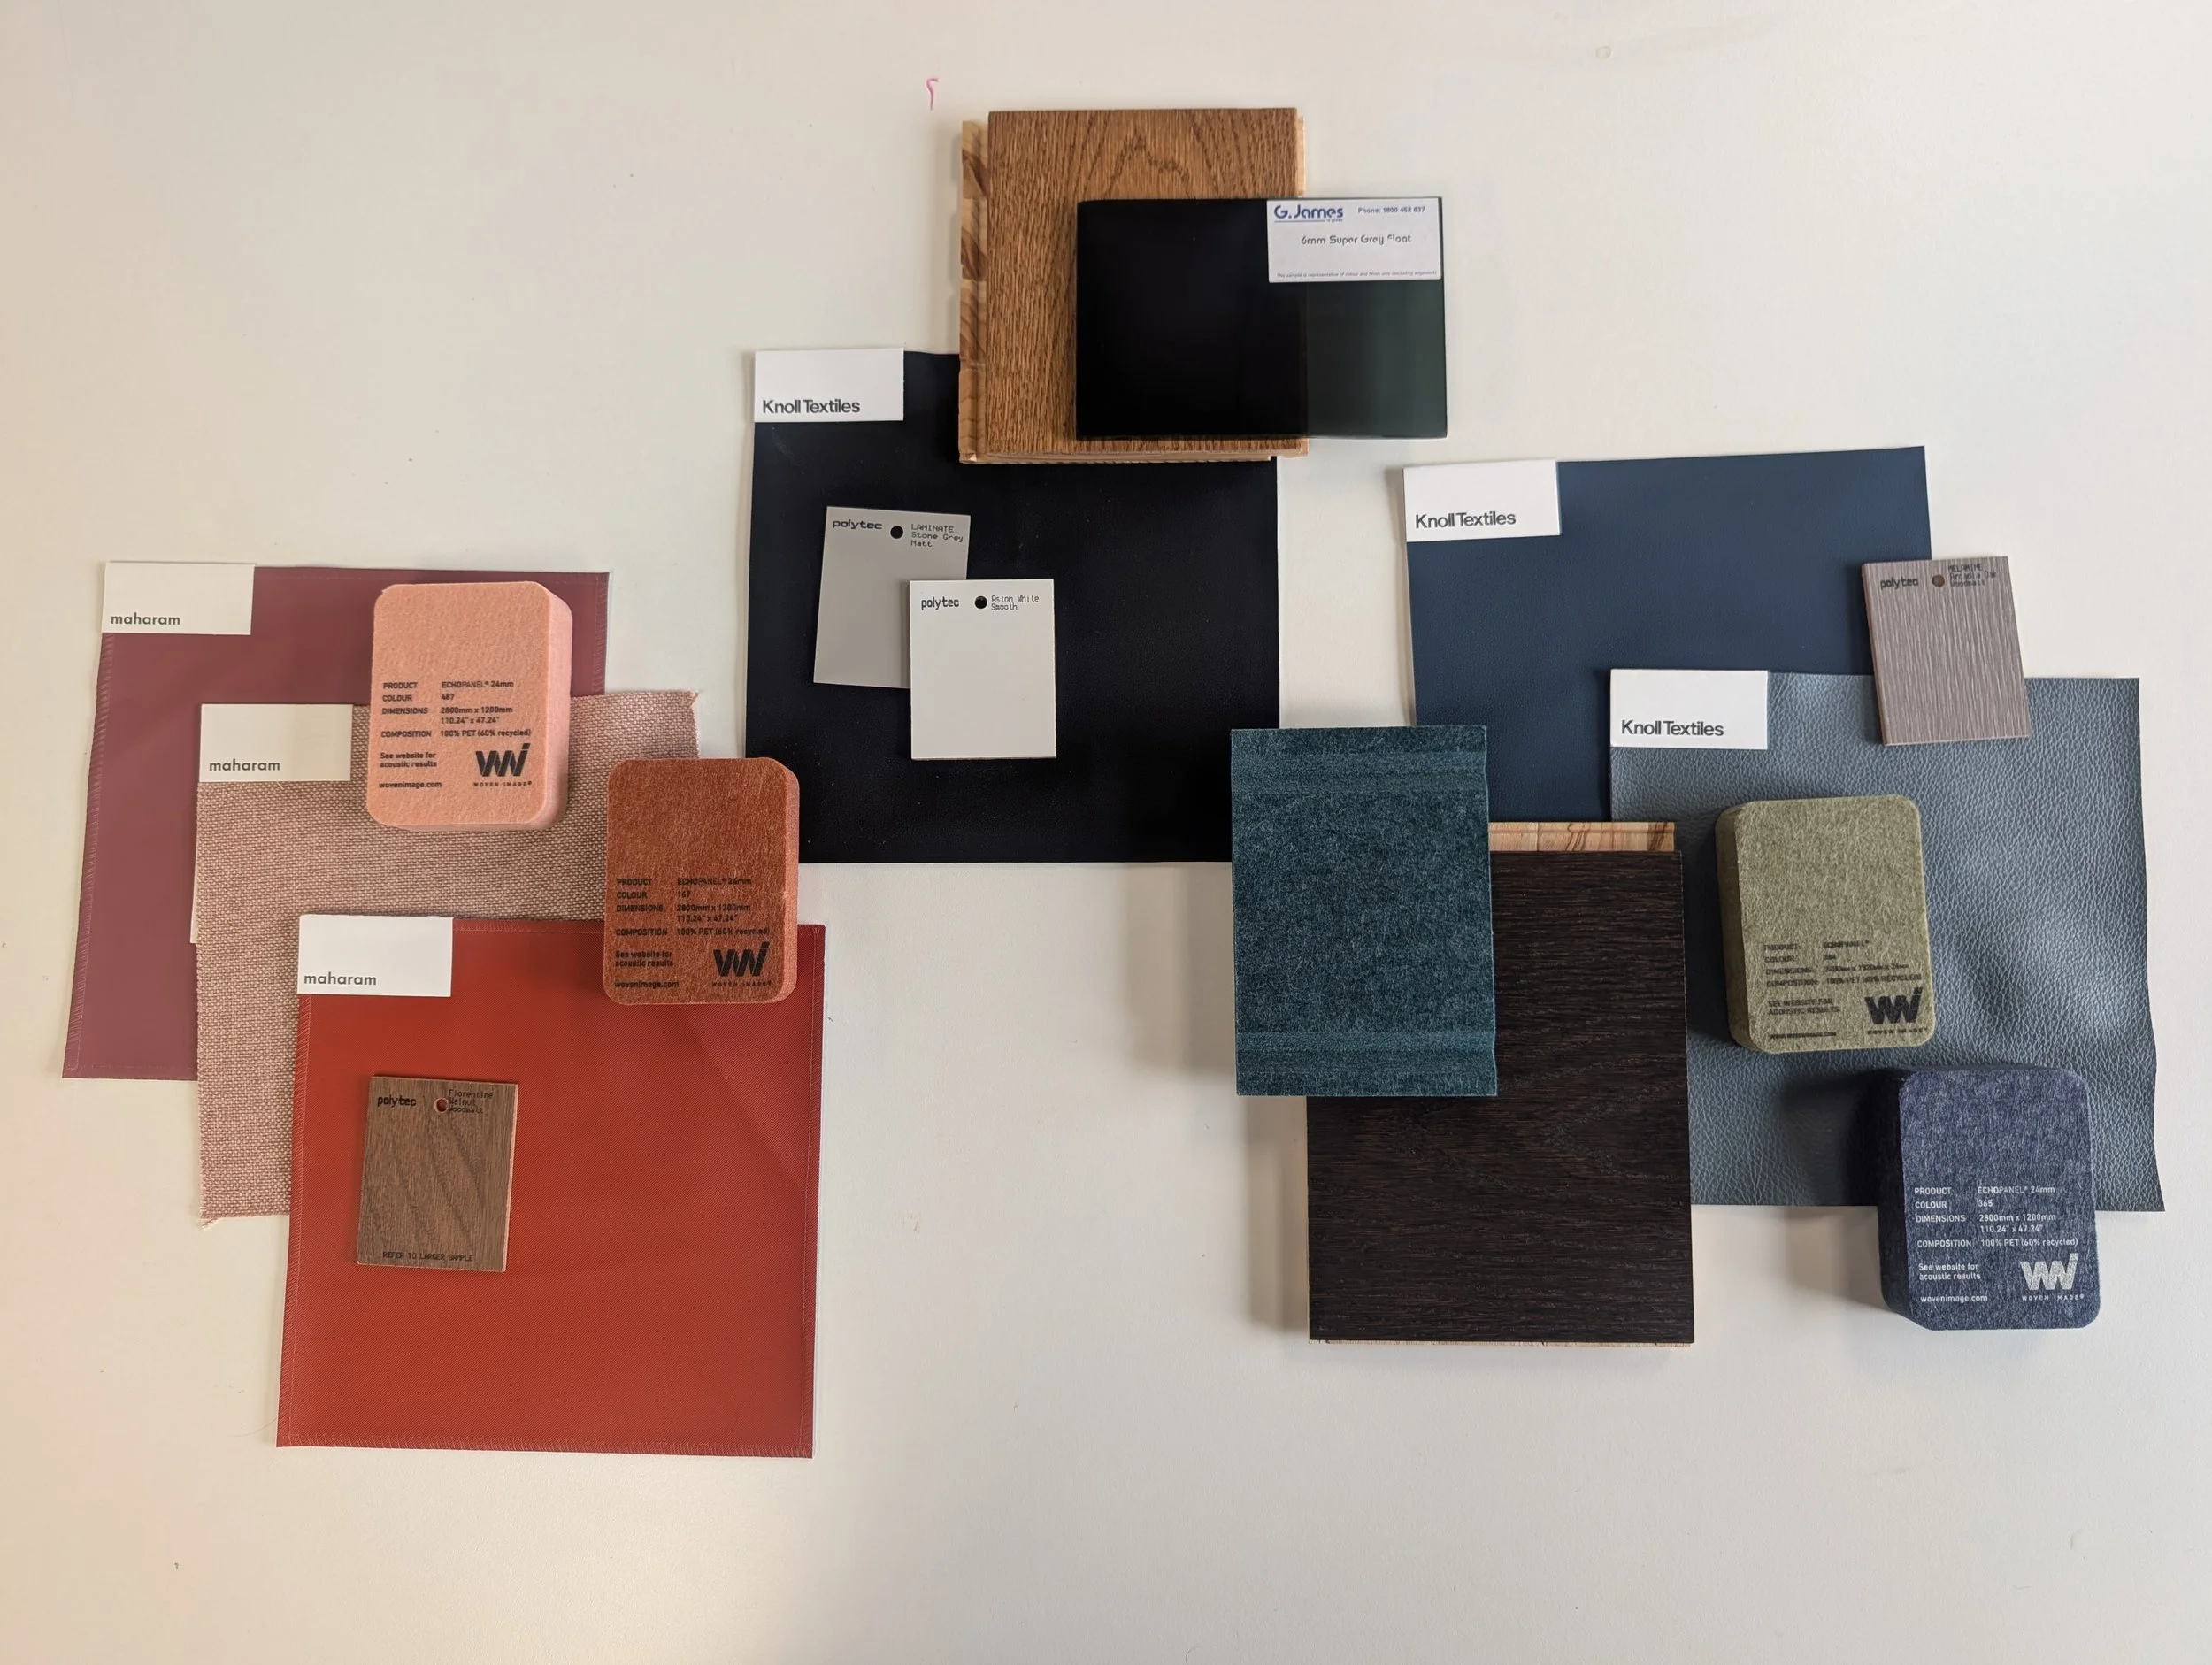
Material board
THE outcome
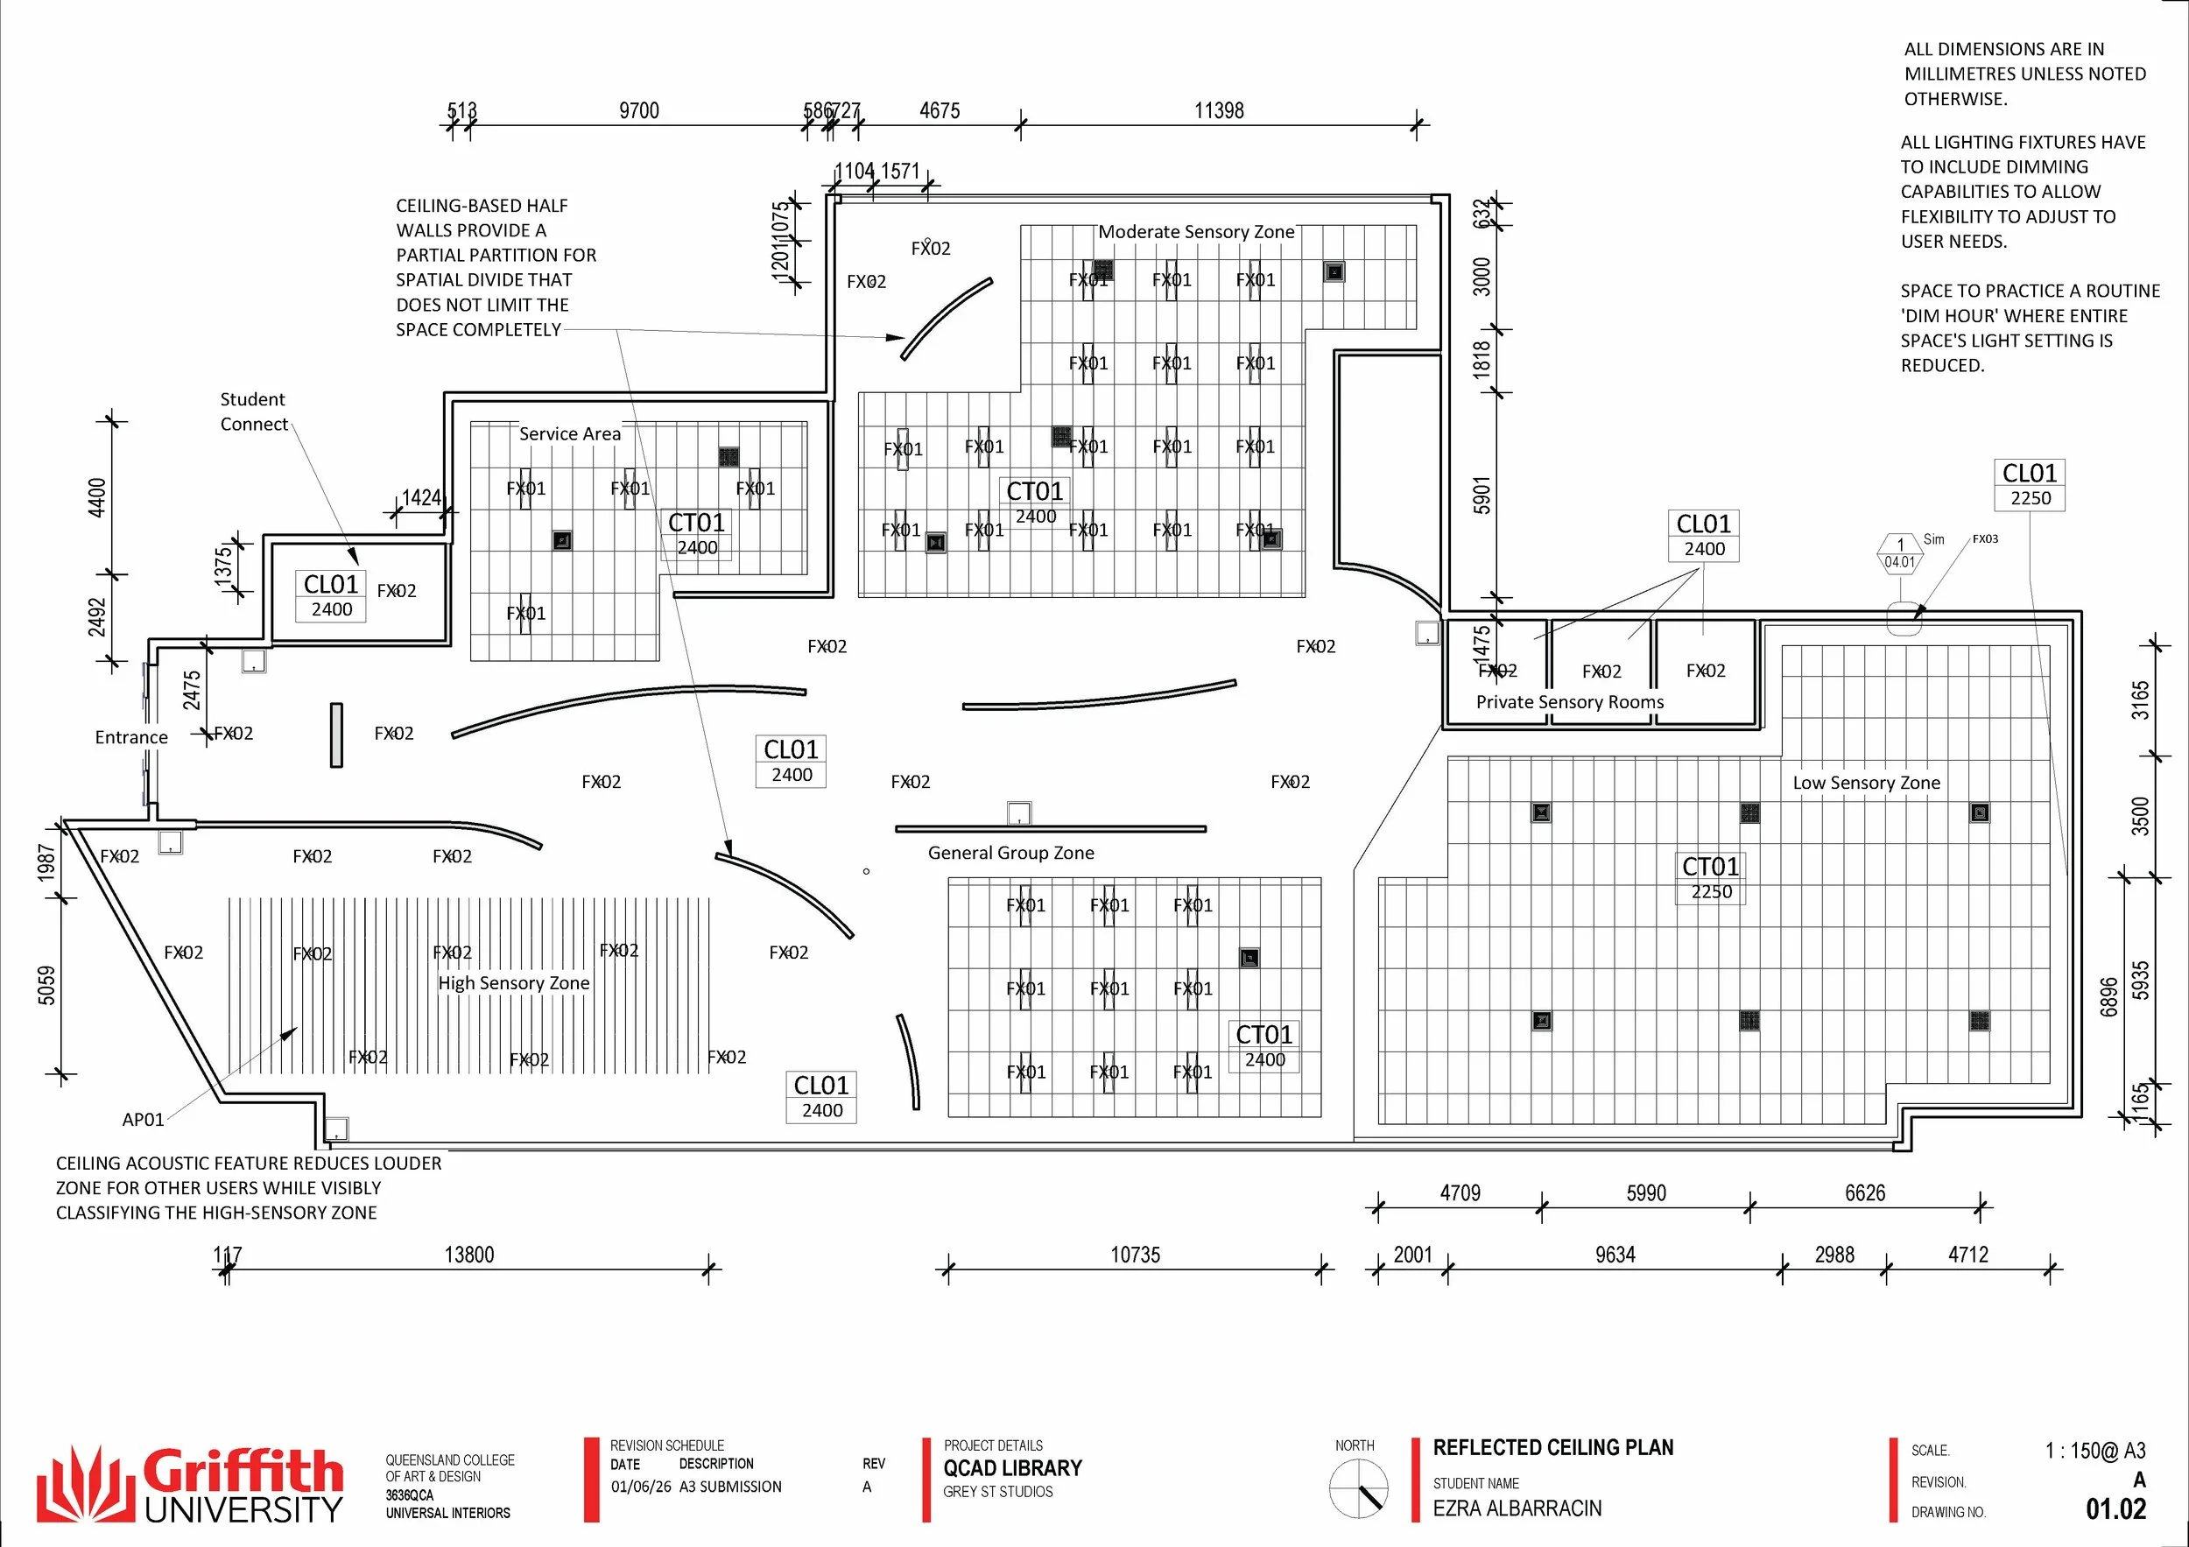
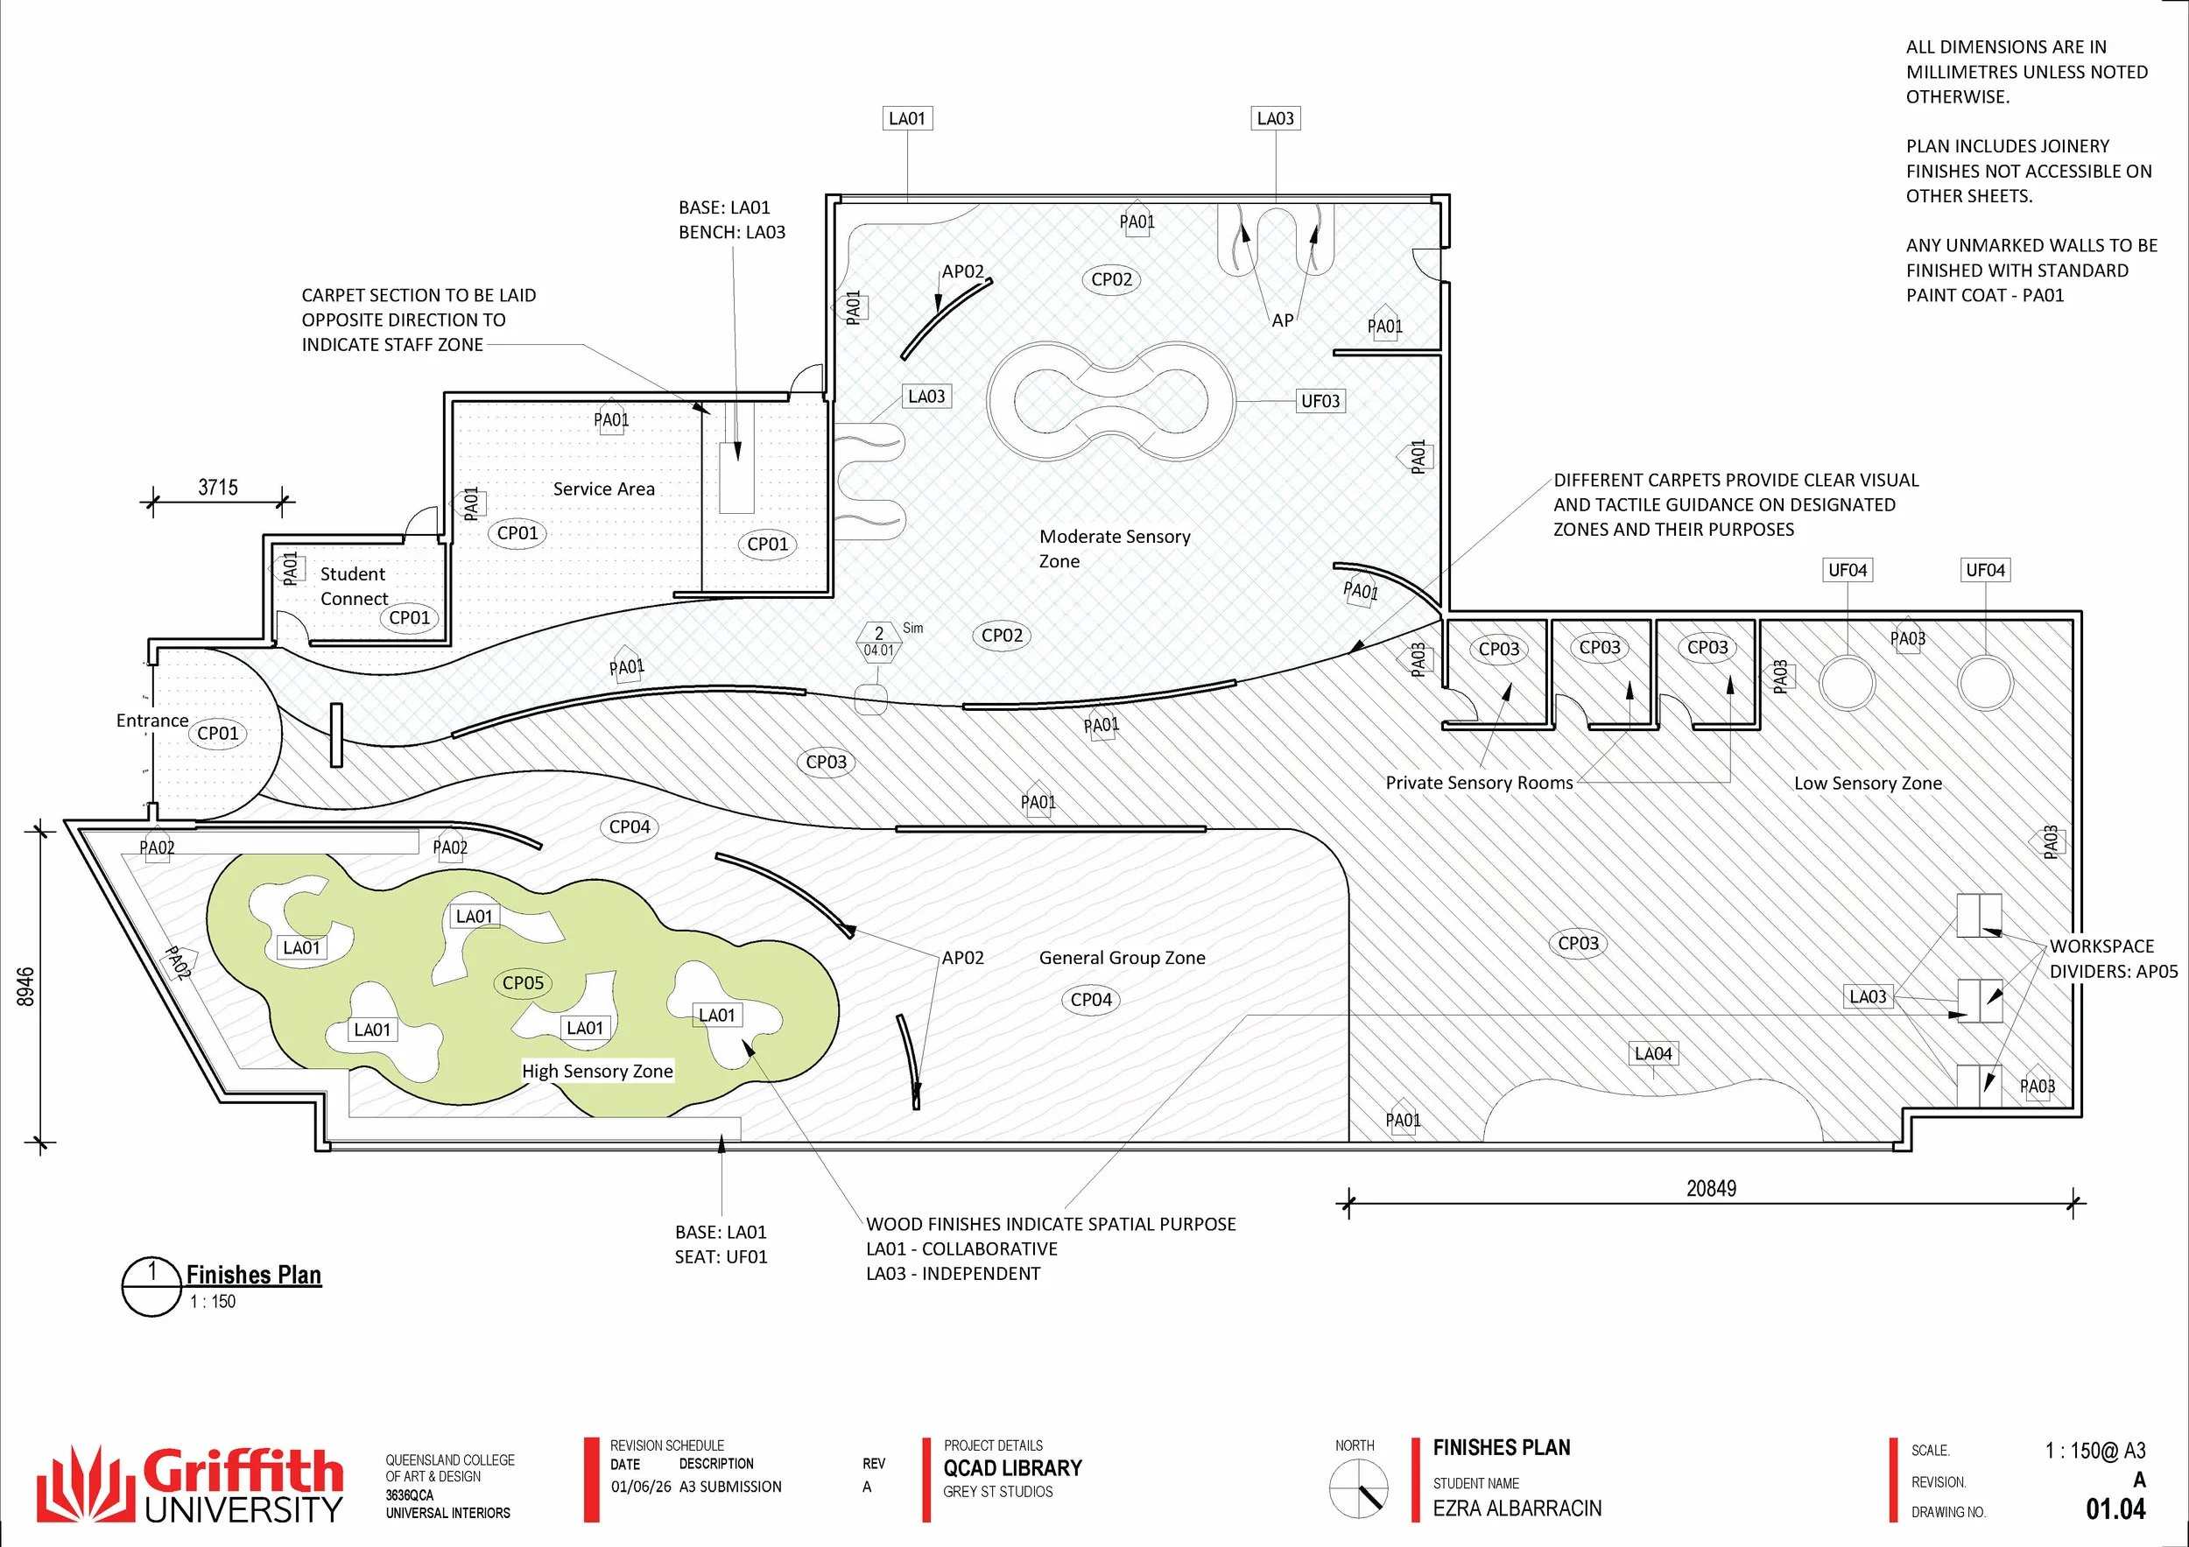
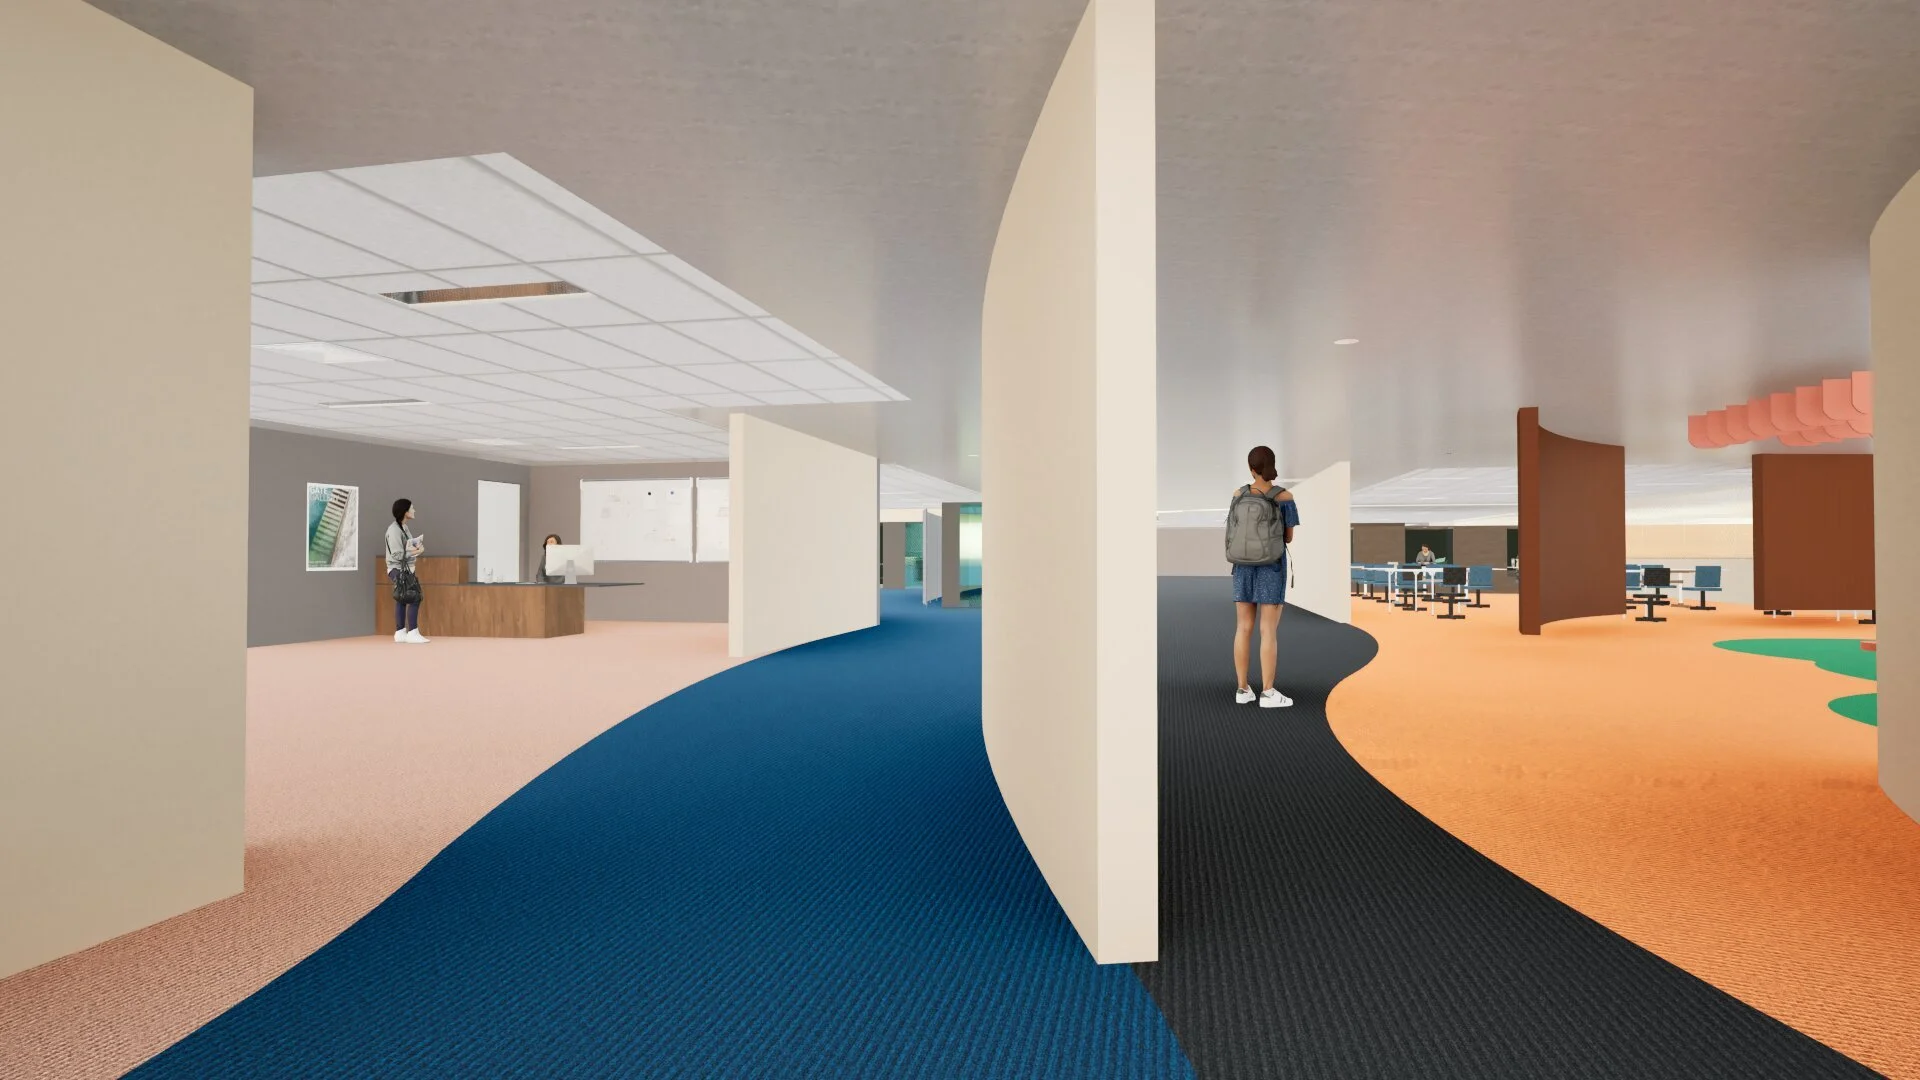
The distinct zones and what is seen while navigating to these zones need to be comfortable and approachable for any student. With material choices, colour and texture could assist for users to identify the different types of spaces. Acoustic panelling choices restrict noise from carrying into the low-sensory spaces and different carpet choices allowed for simple wayfinding navigation, creating physical pathways from entry.